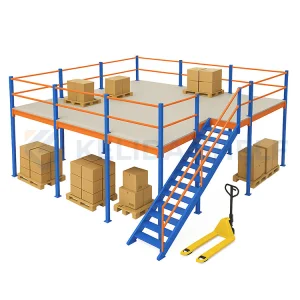
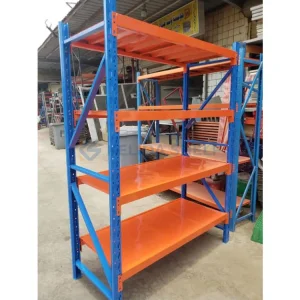
Explore our selection of heavy-duty mezzanine platforms, cold-rolled steel storage shelving, and custom-designed warehouse structures.
Analyzing the macro-economic forces, regulatory shifts, and structural demand driving industrial warehouse expansions worldwide.
Driven by the exponential growth of e-commerce, third-party logistics (3PL) fulfillment networks, and cold chain distribution centers, global logistics nodes are facing severe horizontal spatial constraints. Industrial land costs have scaled rapidly in metropolitan and primary trade corridors. In response, modern companies are shifting from horizontal expansion to vertical density optimization.
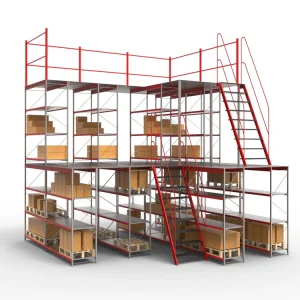
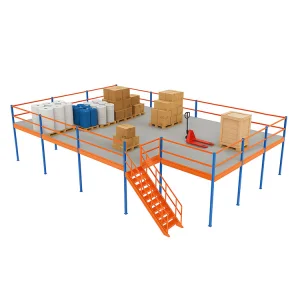
This structural transition has positioned multi-level rack-supported mezzanine systems not as mere storage units, but as critical components of infrastructure that effectively double or triple a facility's usable footprint without altering the building envelope.
In highly regulated markets such as North America (regulated under RMI/ANSI specifications) and Western Europe (governed by the FEM 10.2.02 European design codes), safety compliance is paramount. Structural integrity, fire safety code integration, seismic parameters, and load rating documentation are standard requirements.
As a premier certified manufacturer, our CE Certified mezzanine racking systems conform to the European Machinery Directive 2006/42/EC and structural standard EN 1090, giving global procurers the confidence that our products will pass structural inspections, and run smoothly under heavy operational loads.
Compared to building a new warehouse or extending a physical factory structure, implementing an integrated steel mezzanine platform is highly cost-effective. Key economic advantages include:
Leveraging vertical manufacturing scale, robust supply chain integrations, and 12 years of industry experience.
Established in 2014, Ningbo Kelida Shelf Co., Ltd. has established itself as an authoritative leader in heavy-duty industrial storage solutions. Headquartered near the logistics hub of Ningbo port, our facility operates with 12 years of structural engineering design experience and 8 years of dedicated international export operations. By working closely with logistics partners, 3PL providers, and major warehouse operators, we deliver fully customized spatial designs tailored to modern commercial storage challenges.
Discover how advanced automated machinery, rigorous supply chains, and engineering expertise combine to deliver value.
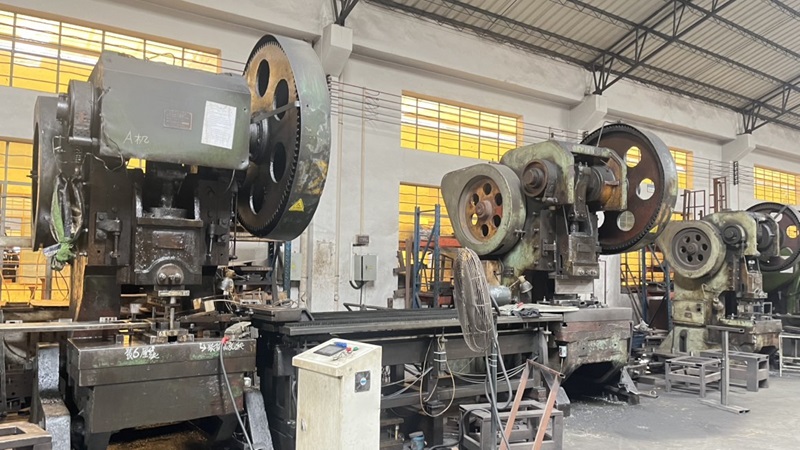
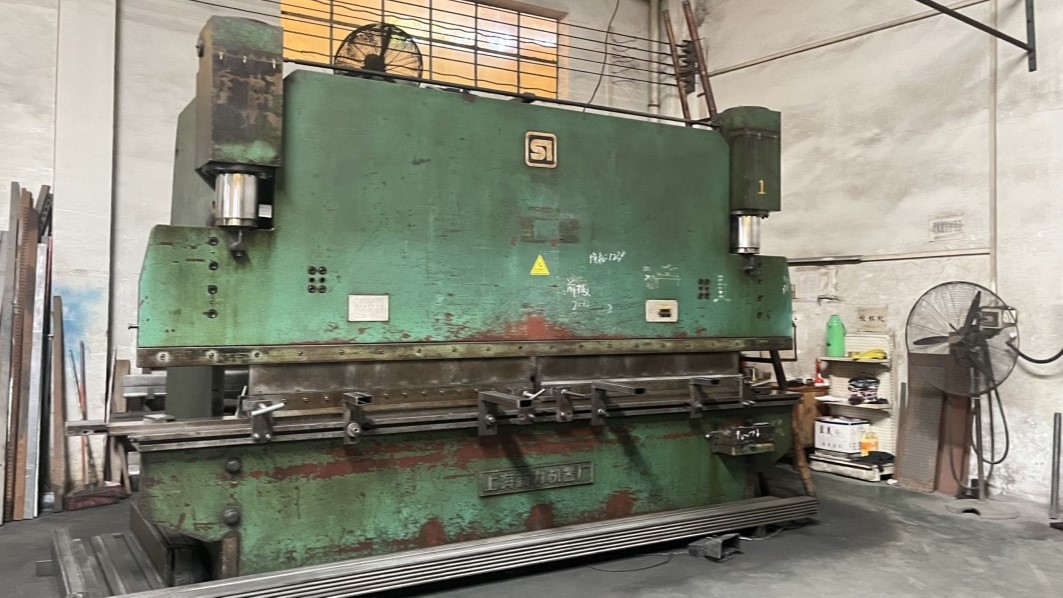
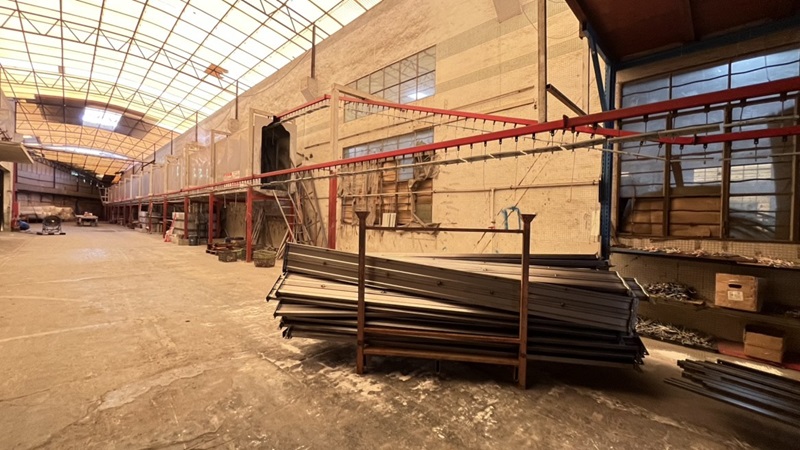
Our manufacturing line integrates heavy industrial automation with strict engineering tolerances. From raw cold-rolled steel coils to powder-coated profiles ready for shipping, each step is optimized. Last year alone, our 15 structural engineers designed and launched 35 new storage products, staying ahead of trends in automation-ready racking systems.
We rely on an integrated ecosystem of over 650 qualified raw material and component partners. This strong network guarantees the continuous availability of premium-grade steel, including Q235B and Q355B profiles, protecting our clients from volatility in material costs and ensuring reliable production timelines.
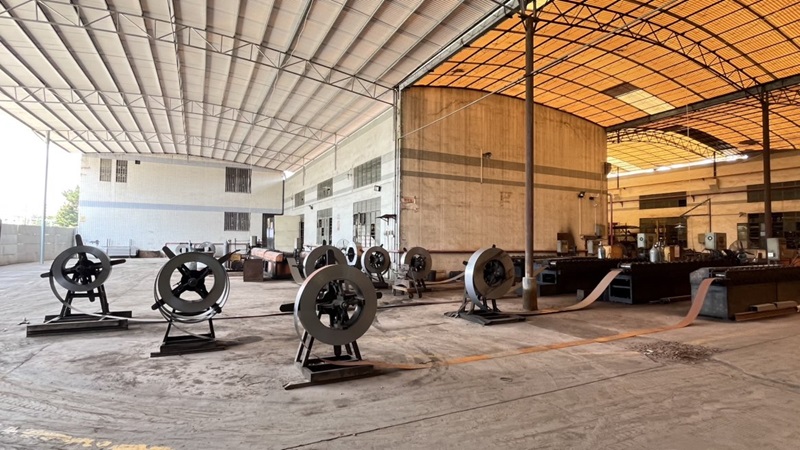
Cutting
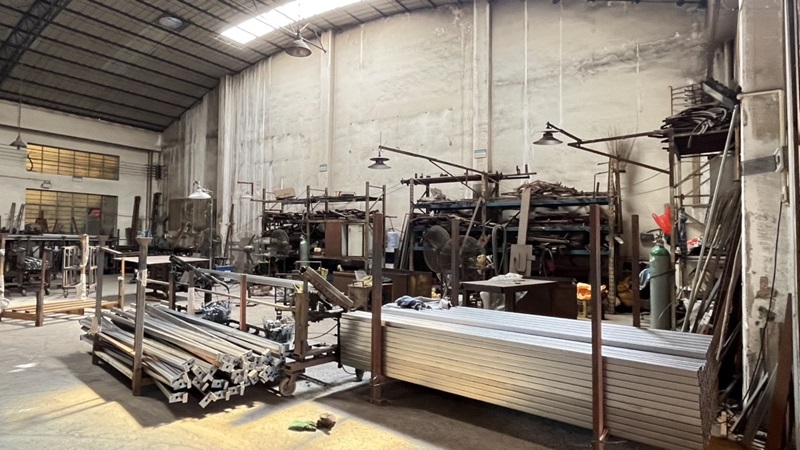
Welding
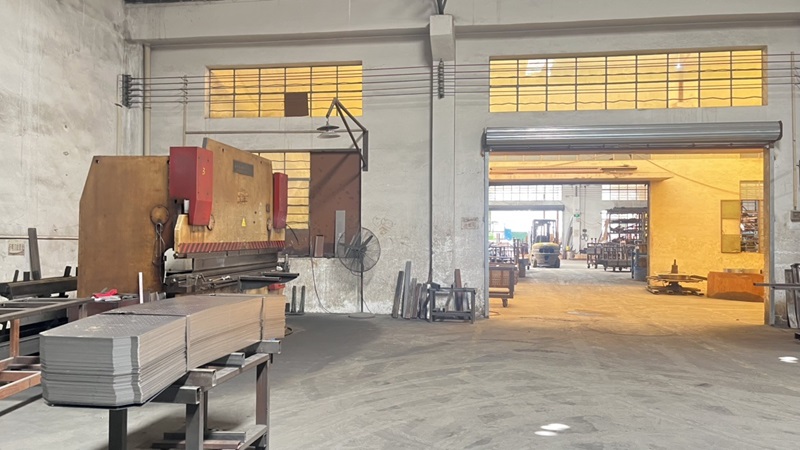
Bending
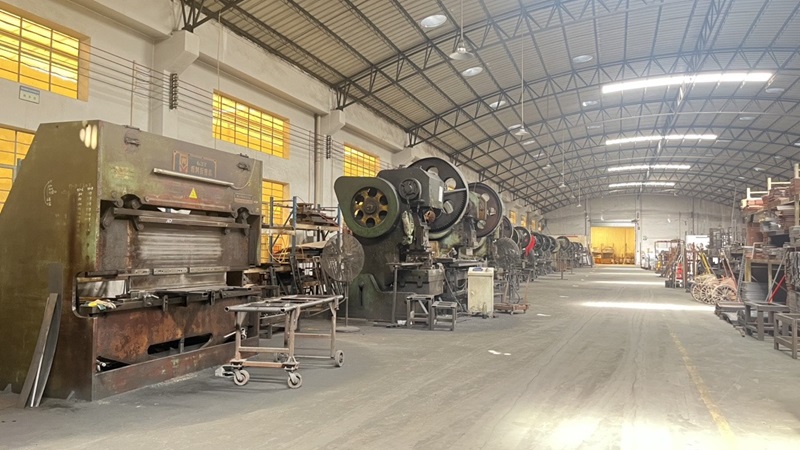
Punching
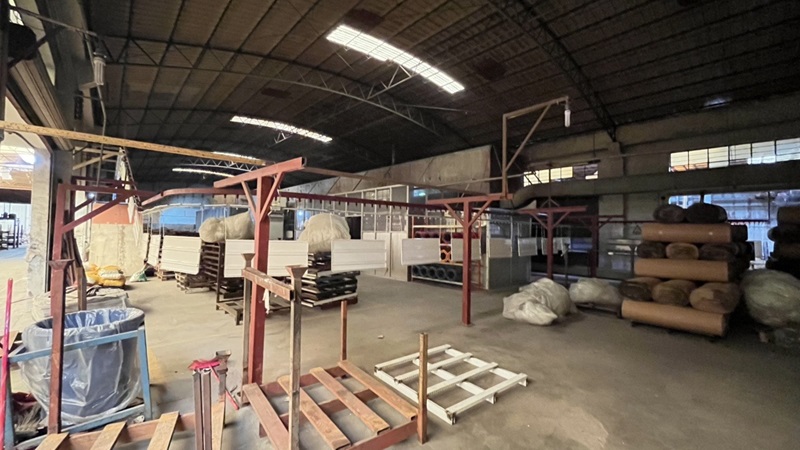
Spraying
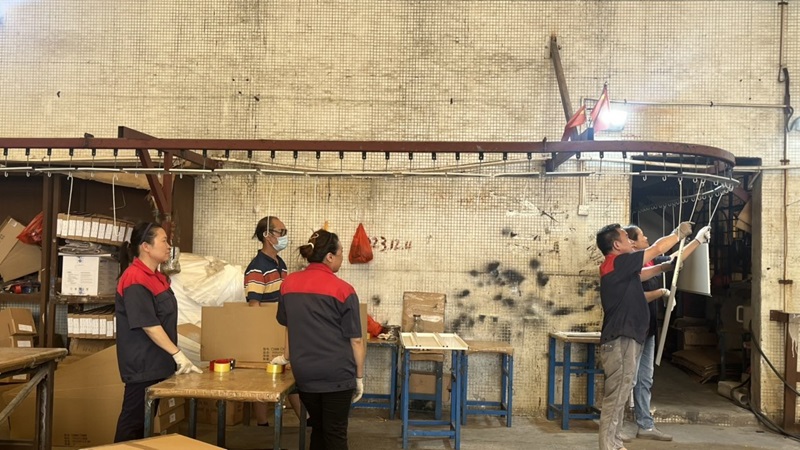
Packing
Reliability in heavy-duty storage is non-negotiable. Safe structural design protects warehouse personnel and valuable inventory. At Ningbo Kelida, our quality program is overseen by a dedicated team of 22 quality control specialists. We test and inspect materials across every phase:
Tensile testing is performed on every batch of raw steel to ensure yield strengths match specifications. Welds undergo automated non-destructive inspection.
Salt spray testing verifies powder-coat adhesion and corrosion resistance. Physical testing verifies both dynamic and static load limits.
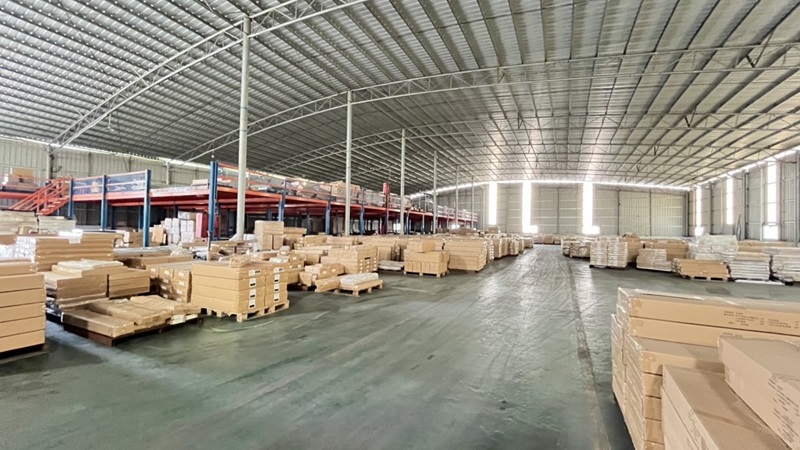
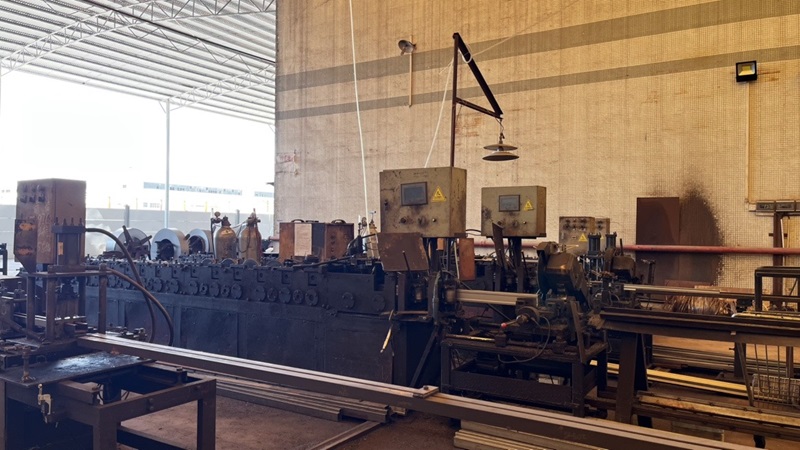
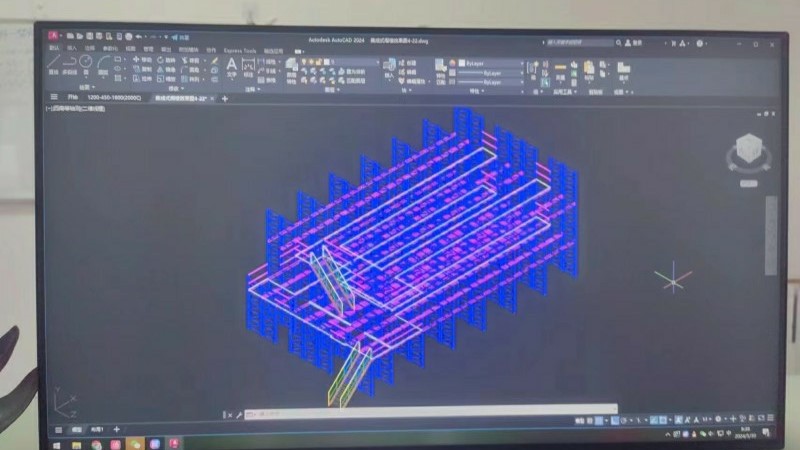
How global operators apply mezzanine racking to optimize workflows and prepare for automation.
High-turnover SKU setups require quick hand-picking paths. Designing a multi-tier mezzanine system allows warehouses to split functions: heavy pallet storage remains on the ground level, while the upper levels are structured with light-duty shelving for picking, sorting, and packaging operations.
Integrated features such as conveyor gates, slide chutes, and staircases allow operators to cycle inventory efficiently, improving overall order cycle times.
As smart warehousing grows, mezzanine racking must work seamlessly with automated systems. We design our platforms with flat structural subflooring (such as high-density wood panels or steel floor gratings) to accommodate automated guided vehicles (AGVs) and autonomous mobile robots (AMRs).
Our structures are engineered to handle the dynamic loads and wheel contact pressure generated by automated machinery.
Industrial environments often need isolated spaces for tooling, assembly lines, or cleanroom environments above active manufacturing floors.
Our structurally supported platforms offer high load ratings (ranging from 300 to 1000kg/m²). This provides the structural strength required to safely install heavy equipment, power infrastructure, and worker facilities directly overhead.
Ensure safety, compliance, and long-term durability by verifying these key engineering metrics.
When procuring structural mezzanine systems internationally, choosing a supplier requires assessing engineering competence and material standards. At Ningbo Kelida, we work with global clients by addressing these key technical requirements early in the project scoping phase:
Mezzanines must withstand static, dynamic, and sometimes seismic loads. Our platforms use high-tensile hot-rolled or cold-formed steel coils (typically Q235B or Q355B, corresponding to international equivalents like S235JR and S355JR). Every batch of steel is accompanied by mill test certificates (MTC) to verify chemical composition and yield-tensile limits.
Industrial platforms must meet regional fire protection and egress standards. Our modular designs support the installation of fire sprinklers, safety handrails with kick-plates, and self-closing safety gates. Standard flooring options include open steel grating (which allows light and water to pass through) or solid steel plates depending on localized fire marshal requirements.
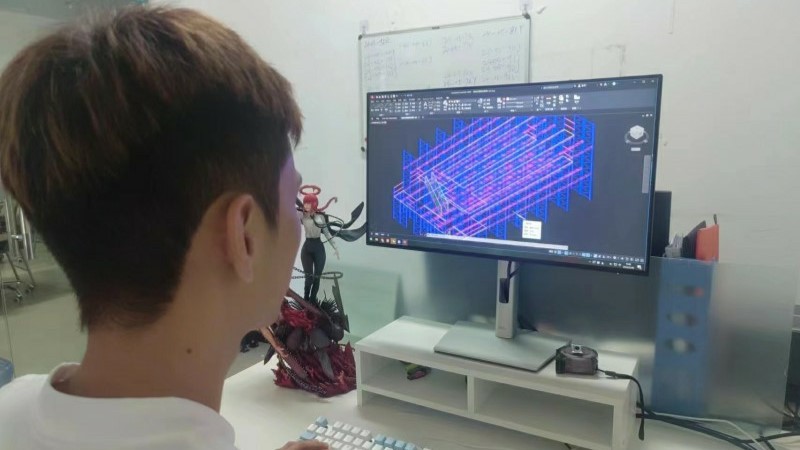
A safe installation begins with structural analysis. Using CAD modeling, Kelida’s structural design team calculates the optimum column spacing, beam sizes, and connection systems based on your slab's load capacity. This approach minimizes column count to keep the ground floor clear for traffic while maintaining safety factors above 1.5.
Common questions regarding design standards, load capacities, shipping, and installation.
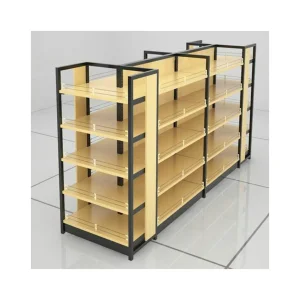
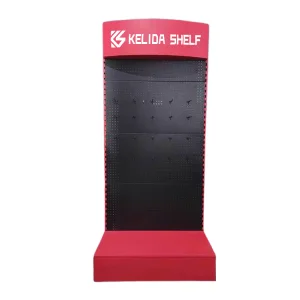
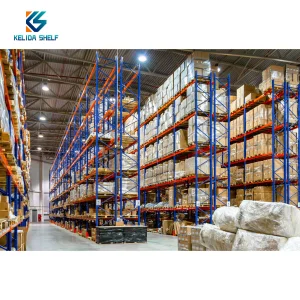
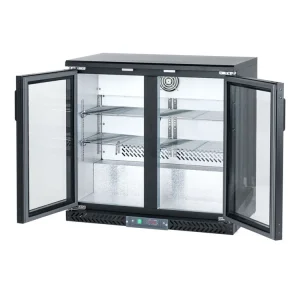
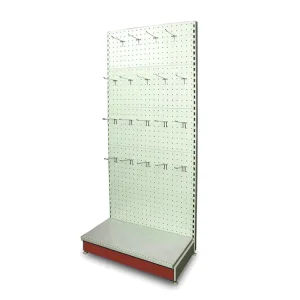
From light-duty display fixtures to heavy-duty cantilever racks, we support diverse industrial and retail environments.
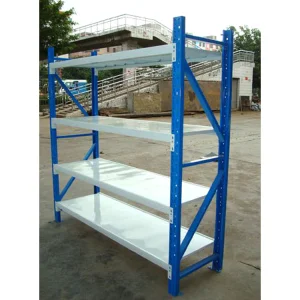
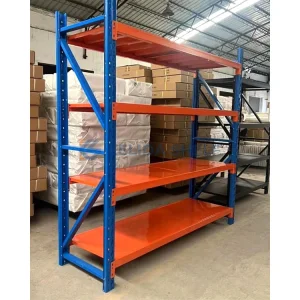
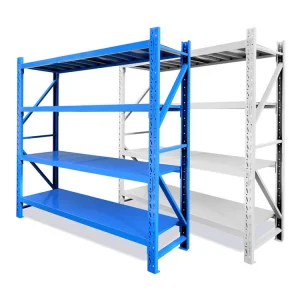
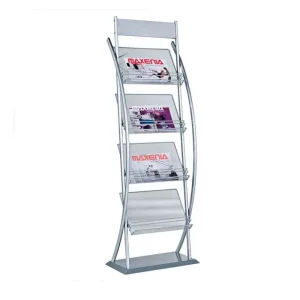
 Kelida Racking